
Stairs In Caulfield
Stairs Experts
Reliable Melbourne Carpenters Delivering Quality Workmanship for Residential, Commercial & Insurance Repair Projects.
A staircase is the most heavily regulated piece of carpentry in a house and the one people notice every single day. StickBuild Construction builds and installs timber staircases across Melbourne's south-east, from straight flights in an extension to winder and L-shaped stairs squeezed into a period home, along with the balustrades that go with them in timber, wire, aluminium and glass. Stairs have to comply, so we set out rise and going to the National Construction Code, keep balustrade gaps inside the 125mm sphere rule, and get handrail heights right at 865mm on the flight and one metre to a landing. We also do a great deal of repair work, because creaking treads, loose balusters and worn nosings are fixable without replacing a staircase. If your stair is going into an occupied house we plan around you having to use it. Call 0468 347 781.
GET A FREE QUOTE
StickBuild Construction
Straight, L-Shaped, Winder and Cut-String
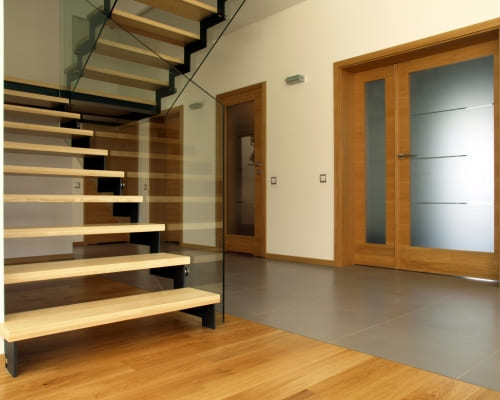
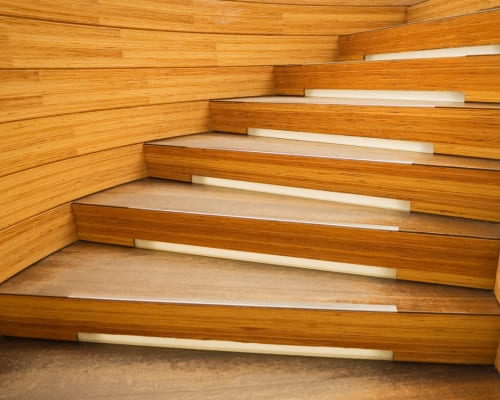
Staircase choice is usually dictated by the space rather than by preference. A straight flight is the simplest, cheapest and safest to build, and it is what goes into most extensions where there is room for it. An L-shaped stair with a quarter landing turns the flight through ninety degrees and fits where a straight run will not, at a modest cost premium. A winder stair replaces the landing with tapered treads and is what we build most often in period homes across Melbourne's inner south-east, where the original stairwell is tight and there is no room to expand it. Cut-string stairs, where the treads sit visibly on a shaped stringer, are the traditional detail on older homes and cost more to make. On top of any of them sits the balustrade, in timber, wire, aluminium or glass. StickBuild Construction builds and installs all of these, and also repairs the ones you already have.
StickBuild Construction
Setting Out to the Code, Not by Eye
Stairs are the most tightly regulated carpentry in a house, for the obvious reason that people fall down them. The National Construction Code sets permitted ranges for rise and going, and the requirement people most often breach is not the range itself but consistency: every riser in a flight must be the same, because a single riser that differs by even a few millimetres is what catches a foot. Balustrades cannot have any opening that a 125mm sphere will pass through, which is what governs baluster spacing and wire tensioning. Handrails sit at a minimum of 865mm measured vertically above the nosing line, and at least one metre above a landing where there is a fall. We set out to those figures with a storey rod before anything is fabricated, we take final site measurements after the structural opening is complete rather than off the drawings, and we build so a building surveyor's inspection is a formality. Nosings are detailed to give grip rather than just to look right.
StickBuild Construction
Why Period Homes and Tight Stairwells Come to Us
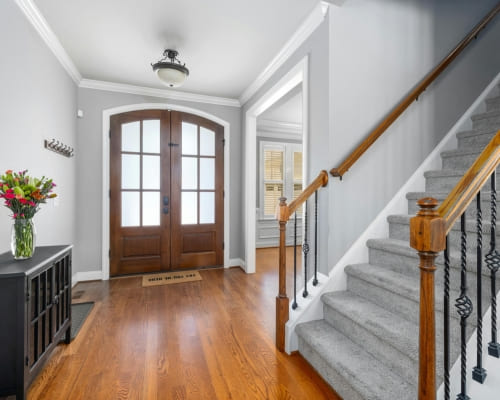
The stairs people struggle to get built are the awkward ones: a winder into a narrow Edwardian stairwell, a replacement flight in a house that has moved, a stair that has to go in and out in a single day because the family is living there. Those are the ones we do most. We take the site measurements ourselves after the opening is finished, rather than fabricating off a drawing and discovering the house is not square, which it very rarely is. On repairs we will tell you when a creak and a couple of loose balusters do not justify a new staircase, which is most of the time. You get a free site visit the same day you call, an itemised quote splitting the stair, the balustrade and any structural work, and a start within three days of accepting. Umer Sharif has been building and fitting stairs in Melbourne homes for more than ten years, and every job carries $20 million public liability insurance under ABN 39 276 982 297. Call 0468 347 781.
StickBuild Construction
What a Staircase Costs in Melbourne
A straight flight in a standard timber with a simple timber balustrade is the cheapest configuration and generally lands in the mid four figures installed. An L-shaped stair with a quarter landing costs more, and a winder stair more again, because the set-out is harder and there is more labour in the tapered treads. A cut-string stair with quality hardwood treads on display commonly runs well into five figures. The balustrade is the line people underestimate, because it is priced per linear metre and it applies to the flight, the landing and any void edge upstairs, so on a typical stair it can be a third of the total. Moving from a timber balustrade to frameless glass on the same flight commonly adds several thousand dollars. Structural work to create or trim the floor opening is separate again and needs to be priced before you commit to a stair design. Repairs sit at the other end entirely: re-wedging and re-gluing a creaking flight, or re-fixing loose balusters, is usually a few hundred dollars and a half-day.
StickBuild Construction
Timber, Wire, Aluminium or Glass Balustrade
Timber is the default for period homes and the most economical of the four, it is easy to repair when a baluster works loose, and on an Edwardian or interwar house in Armadale, Toorak or Elsternwick it is almost always what looks right. Wire gives you an open contemporary look at a middle price point, and its trade-off is maintenance, because the wires need tensioning correctly to keep the gaps compliant and they will need re-tensioning over time. Aluminium is durable, low maintenance and effectively immune to weather, which makes it the sensible pick for outdoor stairs and deck edges rather than for a feature stair inside. Glass is the most expensive by a wide margin, and it buys you two things: unobstructed sightlines that make a small stairwell feel much bigger, and a contemporary look that suits an open-plan extension where the stair sits in the middle of the living space. It also needs cleaning constantly, which is worth knowing before you commit. The right answer usually follows the house rather than the trend.
Related CARPENTRY Services
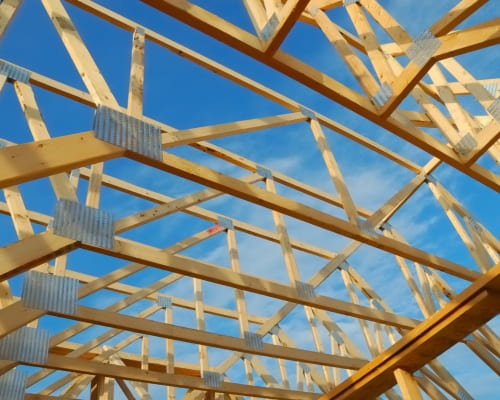
Straight, plumb, code-compliant framing for new builds, extensions and structural alterations, set out to AS 1684 and ready to pass inspection first time. We work in MGP pine, LVL and hardwood, and start within three days of your approval.
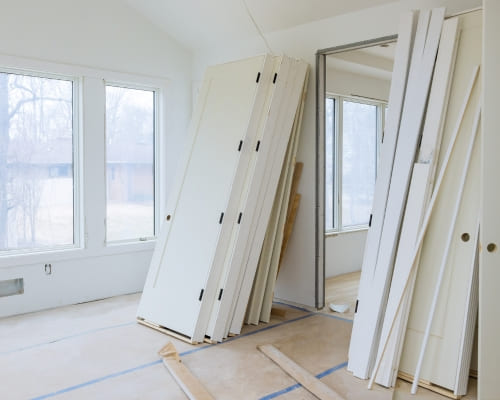
The two carpentry stages that turn a frame into a finished house: weathertight at lock-up, then doors, skirting, architraves and robes at fix. One carpenter across both stages, priced per stage, on site within three days.
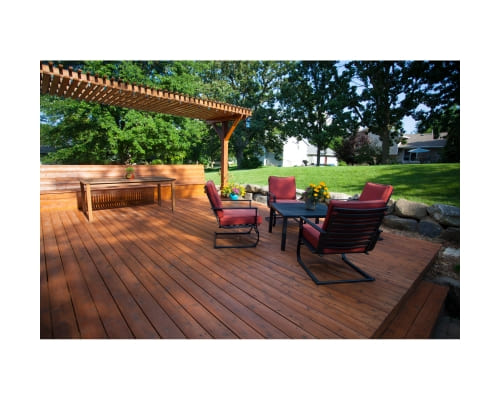
Timber and composite decks built on a substructure designed to outlast the boards: H3 and H4 timber, joists at 450mm centres, posts in stirrups on poured footings. Honest advice on merbau, spotted gum or composite, and a repair quote before a rebuild one.
TESTIMONIALS
What Our Stairs Customers Say About Us
The Process
3 Step Process For Your Stairs Needs

Same-Day Quote
Call or message us and we visit your site the same day, measuring the job and answering your questions on the spot.

Itemised Pricing
You receive a written quote itemising labour, materials and timber grades, so you see exactly what you are paying for before committing.

Work Starts
Accept the quote and a carpenter is on site within three days, working to agreed dates and clearing debris before we leave each afternoon.
Stairs In Caulfield
FREQUENTLY ASKED QUESTIONS
Everything you need to know about our Stairs In Caulfield
How much does a new staircase cost in Melbourne?
A straight flight in a standard timber with a simple balustrade is the cheapest configuration and generally runs into the mid four figures installed. An L-shaped or winder stair costs more because the set-out is harder and there is more material and labour in it, and a cut-string stair with quality hardwood treads on show is more again, moving well into five figures. The balustrade is a large and often underestimated part of the total, priced per linear metre, and choosing glass over timber can add several thousand dollars on a typical flight. Structural work to create or modify the opening, if the floor above has to be trimmed, is a separate cost. We itemise the stair, the balustrade and any structural work as three lines.
How long does it take to build and install?
Fabrication lead time is usually the longest part, typically two to four weeks for a made-to-measure timber stair after we have taken final site measurements. Installation of a straight flight is often a day, with a winder or L-shape taking two to three. The balustrade normally follows installation and takes another day or two, and glass balustrade is longer because the panels are made to measure after the stair is in. If we are also creating or trimming the floor opening, that structural work happens before any of it. We give you the whole sequence with dates at quote stage.
How do I know the stair will comply?
Stairs are checked against the National Construction Code, and the requirements are specific rather than approximate. Rise and going have to sit within permitted ranges and, critically, have to be consistent within a flight, because uneven risers are both a compliance failure and the most common cause of trips. No opening in a balustrade may pass a 125mm sphere. Handrails sit at a minimum of 865mm measured above the nosing line and one metre above a landing where there is a fall. We set out to those numbers rather than eyeballing it, and where your job requires a building surveyor's inspection we build so it passes without argument.
Can you install a new staircase in an occupied house?
Yes, and it takes planning rather than luck, because for a period the household has no stair. We sequence it so the removal and installation happen in the shortest possible window, usually a single day for a straight flight, and we tell you honestly in advance what that day looks like. Access, dust and debris are managed with floor protection and containment, because a stair removal generates far more mess than people anticipate. If you have a second means of access upstairs, the job becomes much easier and we plan around it. What we will not do is take a staircase out on a Friday and leave it out over a weekend.
Why do stairs creak, and can loose balusters be fixed?
Creaking is almost always movement between the tread and the stringer or riser, caused by timber shrinkage over the years, glue blocks that have let go, or wedges that have loosened. It is very often fixable from underneath if the stair is open below, by re-gluing and re-wedging, and from above by screwing and plugging where it is not. Loose balusters are usually a fixing that has worked out of the handrail or the tread, and they are both a nuisance and a genuine safety issue on a stair with children. Both are repairs rather than replacements in most cases, and both are worth fixing properly rather than repeatedly tightening.
Which balustrade should I choose?
Timber is the traditional choice, suits period homes, is the easiest to repair, and is generally the most economical. Wire balustrade gives you an open, contemporary look at a moderate price, but it needs correct tensioning to keep the gaps inside the 125mm rule and it does require occasional re-tensioning. Aluminium is durable and low maintenance and works well outdoors and on decks. Glass gives you unobstructed sightlines and makes a small stairwell feel considerably larger, and it is the most expensive by a wide margin and it needs cleaning constantly. In a period home in Armadale or Toorak, timber almost always looks right. In a contemporary extension with a stair in the middle of an open living space, glass earns its cost.
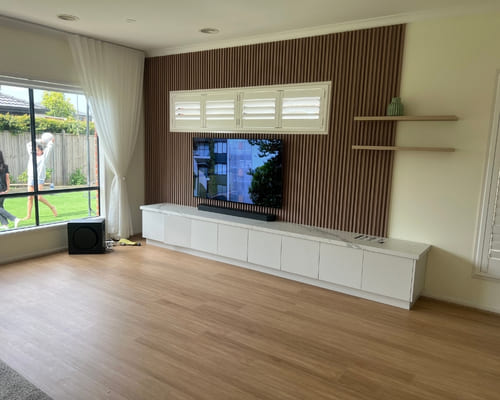
Request A Free Stairs Quote
GET A FREE QUOTE
BUSINESS
SERVICES
SERVICE AREAS
OPERATING HOURS
Sun: 7:00am - 9:00pm
Mon: 7:00am - 9:00pm
Tue: 7:00am - 9:00pm
Wed: 7:00am - 9:00pm
Thu: 7:00am - 9:00pm
Fri: 7:00am - 9:00pm
Sat: 7:00am - 9:00pm