
Pergolas In Caulfield
Pergolas Experts
Reliable Melbourne Carpenters Delivering Quality Workmanship for Residential, Commercial & Insurance Repair Projects.
A pergola is what makes a Melbourne backyard usable from October through March, and it is usually the difference between sitting outside and looking at the yard through a window. StickBuild Construction designs and builds pergolas, roofed verandahs, carports and outdoor living structures across Melbourne's south-east, freestanding or attached to the house, left open, battened for filtered shade, or roofed in Colorbond or polycarbonate. Span, footing size and the way the structure ties into your fascia and gutter are what separate a pergola that stands for twenty years from one that racks in the first big northerly, so we size posts and beams to the actual span rather than to habit, stand posts in galvanised stirrups on poured footings, and flash properly wherever a new roof meets the existing one. We tell you at quote stage whether your structure needs a building permit, because a roofed structure attached to the house or close to a boundary usually does. Free site visit the same day you call, itemised quote, on site within three days. Call 0468 347 781.
GET A FREE QUOTE
StickBuild Construction
Open Pergolas, Battened Shade, Roofed Verandahs and Carports
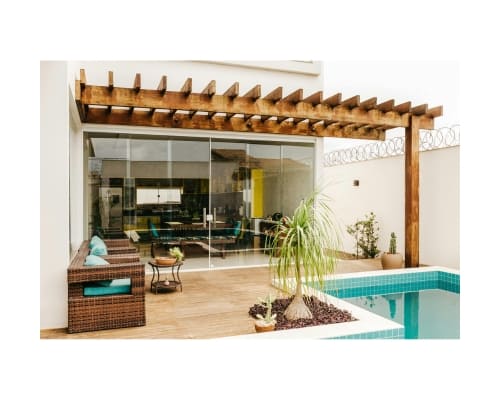
Outdoor structures cover more ground than most people realise, and getting the name right changes what you need, what it costs and whether it needs approval. An open pergola is a framed structure with nothing on top, which defines a space and carries climbing planting but does nothing about sun or rain. A battened pergola gives you filtered shade and is the version most people actually picture, and the batten spacing can be tuned to how much sun you want through in February. A roofed pergola or verandah carries Colorbond or polycarbonate sheeting, gives you real weather protection, and generally ties into the house with a beam, flashing and its own guttering. A carport does the same for a vehicle and carries setback and sight-line rules of its own. StickBuild Construction builds all of them across Melbourne's south-east, freestanding or attached, over paving, over an existing deck, or as part of a new deck build, and we will happily tell you that you want a pergola when you called asking for a verandah.
StickBuild Construction
Spans, Footings and How It Fixes to the House
A pergola is a simple structure that fails in predictable ways, so we build to the three things that decide whether it stands: the footing, the span and the fixing. Footings are dug and poured to suit the ground rather than to a standard hole, which matters across the Class H to Class E reactive clay that Glen Iris, Bentleigh and Malvern East regularly return, because clay that swells and shrinks through the seasons will move a shallow footing and lean a post. Posts stand in galvanised stirrups above the concrete instead of buried in soil, and the structure is braced rather than relying on roof sheeting to keep it square. Beams and rafters are sized to the actual clear span, stepping up to LVL where the span calls for it, because a beam that is one size light will sag visibly within a few summers. Where the structure attaches to the house we fix into framing rather than into fascia alone, and where a new roof meets the existing one we flash it in properly instead of sealing it, since sealant is a repair and flashing is a detail. Any roof creates run-off, so we deal with the gutter and the discharge point as part of the job.
StickBuild Construction
Why Homeowners Keep Us on Outdoor Structures
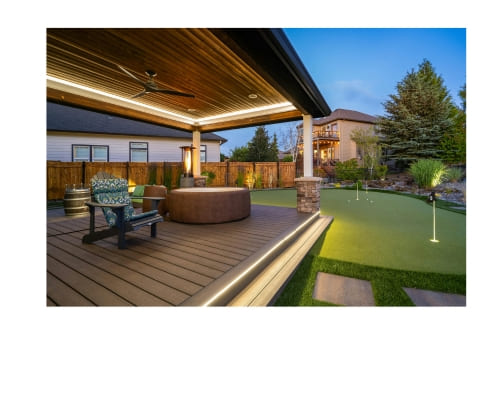
Outdoor carpentry is the area where homeowners get burnt most often, usually by someone who quoted from a photo, built to a picture rather than a span, and disappeared before the first winter. You get a free site visit the same day you call, and on that visit we look at the fixing point, the ground and where your stormwater actually goes rather than just measuring the slab. You get an itemised quote with footings, framing, roofing and labour on separate lines, so you can see what taking the roof off or making the span shorter would actually save. You get a straight answer on permits before you commit, which is the single most common surprise on this kind of work. And you get a carpenter on site within three days of accepting. Umer Sharif has been building outdoor structures around Melbourne for more than ten years and is on site rather than on the phone, and every job carries $20 million public liability insurance under ABN 39 276 982 297. Call 0468 347 781.
StickBuild Construction
What a Pergola Costs in Melbourne
Pergolas are quoted on span, roofing and footings rather than by the square metre, so we will give you the drivers rather than a rate that would mislead you. The cheapest version is a small freestanding open or battened pergola over existing paving, where the whole job is footings, four posts, beams and battens. Adding a roof lifts the price substantially, because sheeting brings battens or purlins, flashing, and usually a gutter and a downpipe that has to discharge somewhere legal. Attaching to the house lifts it again, since the fixing has to go into structure and the junction has to be flashed into the existing roof. Long clear spans, which is what people want when they say they do not want a post in the middle, push you into deeper beams or LVL and that is where quotes separate. As a general reference point, carpentry labour on this kind of work is commonly costed at a day rate of roughly $650 to $950 plus GST when scope is hard to fix, though we price pergolas as an itemised fixed sum wherever the design allows it. Call 0468 347 781 and we will measure the span and give you a real figure.
StickBuild Construction
Pergola, Verandah or Carport: Which One You Actually Want
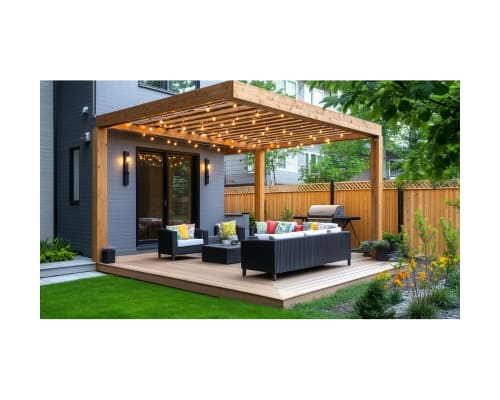
If the problem is that the west sun makes your paved area unusable from two in the afternoon, you want a battened pergola, and it does not need a deck underneath it to work. If the problem is that you want to sit outside during a Melbourne shower, or you want an outdoor table you do not have to dry off every time, you want a roofed verandah tied into the house, and you should expect a building permit, a registered building surveyor and a longer programme. If you want to keep a car out of hail and sun, you want a carport, which brings its own setback and driveway sight-line rules and is worth checking against your title before you design it. The blend we build most often is a deck with a roofed section over the table and an open battened section over the rest, because it delivers shade, shelter and a usable floor without the cost of roofing the whole footprint. Tell us how the space gets used through a year rather than what it should look like, and we will recommend the structure that suits it.
Related CARPENTRY Services
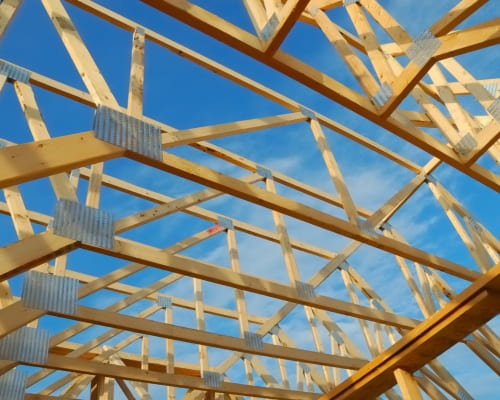
Straight, plumb, code-compliant framing for new builds, extensions and structural alterations, set out to AS 1684 and ready to pass inspection first time. We work in MGP pine, LVL and hardwood, and start within three days of your approval.
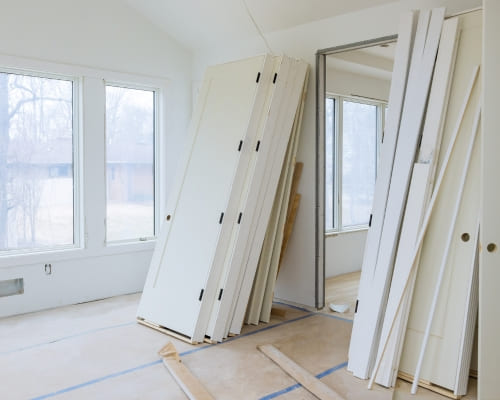
The two carpentry stages that turn a frame into a finished house: weathertight at lock-up, then doors, skirting, architraves and robes at fix. One carpenter across both stages, priced per stage, on site within three days.
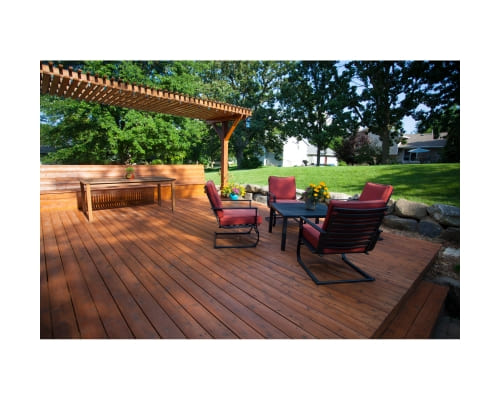
Timber and composite decks built on a substructure designed to outlast the boards: H3 and H4 timber, joists at 450mm centres, posts in stirrups on poured footings. Honest advice on merbau, spotted gum or composite, and a repair quote before a rebuild one.
TESTIMONIALS
What Our Pergolas Customers Say About Us
The Process
3 Step Process For Your Pergolas Needs

Same-Day Quote
Call or message us and we visit your site the same day, measuring the job and answering your questions on the spot.

Itemised Pricing
You receive a written quote itemising labour, materials and timber grades, so you see exactly what you are paying for before committing.

Work Starts
Accept the quote and a carpenter is on site within three days, working to agreed dates and clearing debris before we leave each afternoon.
Pergolas In Caulfield
FREQUENTLY ASKED QUESTIONS
Everything you need to know about our Pergolas In Caulfield
How much does a pergola cost in Melbourne?
Pergolas are priced on span, roofing and footings rather than by floor area, which is why quotes vary so much for structures that look similar from the street. A simple freestanding open pergola over an existing paved area or deck is the smallest version of the job. Adding a roof lifts it, because you are then dealing with battens or purlins, sheeting, flashing and often a gutter and downpipe that has to discharge somewhere legal. Attaching to the house lifts it again, since the beam has to be fixed into structure rather than into fascia alone, and long clear spans push you into bigger beams or LVL. The honest answer is that we measure the span, look at the ground and the fixing point, and give you an itemised figure with posts, roofing and labour on separate lines. Call 0468 347 781.
How long does it take to build a pergola?
A straightforward freestanding pergola is usually built in two to four days once the footings have cured, and cure time itself adds a couple of days before any framing starts. A roofed verandah attached to the house generally runs four to seven days, because the fixing detail, the flashing into the existing roof and the guttering all take time to do properly. If a building permit is required, the approval sits in front of all of that and is the part you cannot compress, which is why we raise it at quote stage. Melbourne weather is the other variable, since we will not sheet a roof in high wind. We give you a working-day estimate with the quote and tell you early if the programme is slipping.
Do I need a building permit for a pergola or verandah?
Often, and it is worth knowing before you order timber. As a general guide in Victoria, a small freestanding open structure under a modest floor area and well clear of boundaries can fall inside the exemptions in the Building Regulations, while a roofed structure, anything attached to the house, and anything close to a boundary usually needs a building permit issued by a registered building surveyor. Heritage overlays complicate it further, and Glen Eira, Stonnington, Bayside and Port Phillip each handle applications a little differently, so the same structure can be simple in one street and a longer process two suburbs away. We do not guess it. At quote stage we tell you whether we think a permit is needed, put you in front of a building surveyor if it is, and price the timeline in rather than springing it on you later.
What happens on site from quote through to a finished pergola?
We visit the same day you call, measure the span, check where the sun actually hits through the afternoon, look at your fascia and roof line to find a proper fixing point, and check where stormwater currently goes. You get an itemised quote with footings, posts and beams, roofing and labour listed separately. On the job we set out and dig footings, pour them and let them cure, then stand posts in galvanised stirrups, install beams and rafters sized to the span, and fit battens or roof sheeting. Where the roof ties into the house we flash it into the existing roof rather than relying on sealant, and where a roof creates run-off we deal with the guttering and the discharge point instead of leaving you a puddle. We clean up daily and take the offcuts.
Why do pergolas sag, lean or leak where they meet the house?
The three failures we get called to are almost always the same three shortcuts. Leaning and racking comes from posts set into soil without stirrups, or from a structure with no bracing relying on the roof sheeting to hold it square. Sagging beams come from spans that were never sized properly, which is common on structures built to a picture rather than to a span table. Leaks at the house junction come from a roof that was sealed rather than flashed, and silicone has a life measured in a few years while flashing does not. The fourth, less obvious one is a new roof dumping water onto ground that was never designed to take it, which then undermines the footings. We look for all four before quoting a repair.
Should I build a pergola, a verandah or a carport?
They solve different problems and people regularly ask for the wrong one. An open or battened pergola gives you shade, defines the space and is the cheapest and simplest to approve, but it will not keep rain off. A verandah is roofed and tied into the house, so it gives you genuine weather protection and a usable outdoor room in a Melbourne winter, at the cost of a permit, a longer programme and a higher price. A carport does the same job for a vehicle and brings its own setback and driveway sight-line rules with it. The combination we build most often is a deck with a roofed section over part of it and an open battened section over the rest, because it gives you shade, shelter in a shower and the cost stays sensible. Tell us how you actually want to use the space and we will price the option that delivers it.
Request A Free Pergolas Quote
GET A FREE QUOTE
BUSINESS
SERVICES
SERVICE AREAS
OPERATING HOURS
Sun: 7:00am - 9:00pm
Mon: 7:00am - 9:00pm
Tue: 7:00am - 9:00pm
Wed: 7:00am - 9:00pm
Thu: 7:00am - 9:00pm
Fri: 7:00am - 9:00pm
Sat: 7:00am - 9:00pm