Flooring In Caulfield
Flooring Experts
Reliable Melbourne Carpenters Delivering Quality Workmanship for Residential, Commercial & Insurance Repair Projects.
Most flooring complaints trace back to what was underneath rather than what was laid on top. StickBuild Construction installs solid timber, engineered timber, hybrid and laminate flooring across Melbourne's south-east, and we do the subfloor work first, because a beautiful floor over a springy or damp substrate is a warranty claim waiting to happen. We moisture-test slabs, level substrates, repair and re-fix bearers and joists, and fix the squeaks and soft spots that show up in older homes before a single board goes down. We install floating, direct-stick and secret-nail systems depending on the product and the substrate, and we leave the expansion gaps the manufacturer actually specifies rather than pushing boards to the wall to save a scribe. Whether you are laying over a slab in a new extension or over hundred-year-old bearers in Elsternwick, we will tell you what the floor needs first. Call 0468 347 781.
GET A FREE QUOTE
StickBuild Construction
The Four Floors, and What Each One Is For
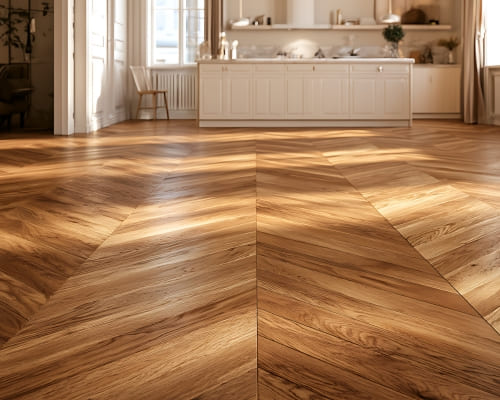
Solid timber is tongue-and-groove hardwood, usually secret-nailed over bearers and joists, then sanded and finished on site. It is the only floor you can sand back repeatedly over decades, which is why so many period homes across Melbourne's south-east still have their originals. Engineered timber has a real timber wear layer bonded to a stable plywood core, giving you the look and feel of solid timber with far less seasonal movement, and it can go over slabs where solid timber cannot. Hybrid is a rigid waterproof plank that is genuinely tough, handles kitchens, laundries, pets and children, and does not care about spills. Laminate is the budget tier, and modern versions look far better than the ones that gave laminate its reputation, but it cannot be refinished and water will still ruin it. StickBuild Construction installs all four, plus the subfloor repairs that most of them need first.
StickBuild Construction
Everything Happens Under the Floor First
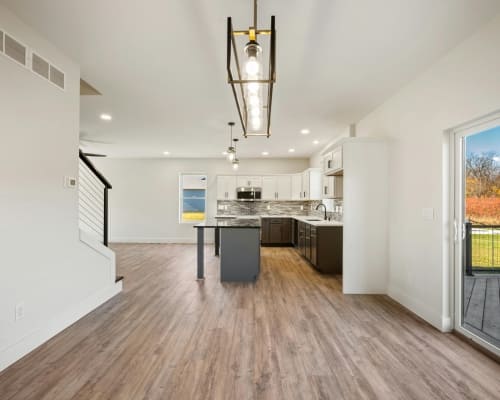
The single biggest predictor of whether a floor performs is what it was laid over, so that is where we start. On a concrete slab we moisture-test before recommending a product, because a slab carrying too much moisture will destroy a direct-stick timber floor and there is no way to tell by looking. We then grind or fill to get within the flatness tolerance the manufacturer specifies, because a floating floor over a dished slab flexes and eventually the joints fail. Over bearers and joists, which is what most pre-war Melbourne homes have, we get underneath and inspect: rot from a long-running leak, borer or termite damage, dropped or split joists, missing or crushed packing over stumps, and blocked subfloor vents that are keeping the whole cavity damp. We repair those before laying, and we fix squeaks from below where they originate rather than screwing through your new floor later. Product acclimatises on site before installation, expansion gaps go in as specified, and the first row is set out so the last row is not a sliver.
StickBuild Construction
Why We Look Underneath Before We Quote
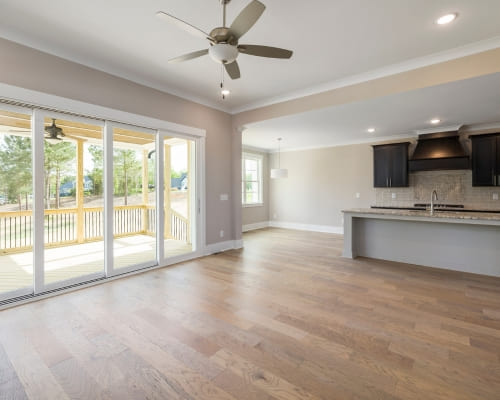
Most flooring quotes are a rate per square metre multiplied by an area, and that works fine in a new build. In a hundred-year-old house in Elsternwick or Ormond it is how people end up with a beautiful floor that squeaks within a year. We get under the house, look at the bearers, joists, stumps and vents, and tell you what the subfloor actually needs before we talk about boards. Sometimes the answer is that it needs nothing, and we say that too. You get a free site visit the same day you call, a quote that separates subfloor preparation from the floor itself so you can see what each part costs, and a carpenter on site within three days of accepting. StickBuild Construction carries $20 million public liability insurance under ABN 39 276 982 297. Call 0468 347 781.
StickBuild Construction
What Flooring Costs in Melbourne
Installed cost splits into product and preparation, and quoting one without the other is how surprises happen. On product, laminate is the most economical per square metre, hybrid sits above it, engineered timber above that, and solid hardwood is the most expensive once you include on-site sanding and finishing, which typically adds a further per-square-metre charge on top of installation. As a rough guide across a standard living area, expect the product itself to account for roughly half the installed cost, with preparation, labour, underlay and trims making up the rest. Preparation is where the range widens. Laying over a sound, level slab adds little. Grinding or self-levelling a slab, replacing failed bearers and joists, or restumping a section of subfloor can add thousands, and none of it is optional if you want the floor to last. Scotia or replacing skirting to cover expansion gaps is a further line, as is removing and disposing of the old floor covering. We give you every one of those as a separate figure after we have been underneath.
StickBuild Construction
Choosing Between Them
If you have a period home with sound bearers and joists and you want a floor that will still be there in forty years, choose solid timber and accept the cost and the on-site finishing time. If you are laying over a slab, or over underfloor heating, or you want real timber with much less seasonal movement, choose engineered, which is what we recommend most often in extensions and renovations. If the room is a kitchen, laundry, or the main thoroughfare of a house with dogs and young children, choose hybrid, because waterproof and dent-resistant beats authentic underfoot in a room that takes a beating. If budget is the binding constraint, choose laminate with clear eyes: it will look good, it will not survive a dishwasher leak, and it cannot be refinished. The two things that should drive this decision are what is underneath and what the room is used for, and once we have looked under the house the answer is usually not a close call.
Related CARPENTRY Services

Straight, plumb, code-compliant framing for new builds, extensions and structural alterations, set out to AS 1684 and ready to pass inspection first time. We work in MGP pine, LVL and hardwood, and start within three days of your approval.
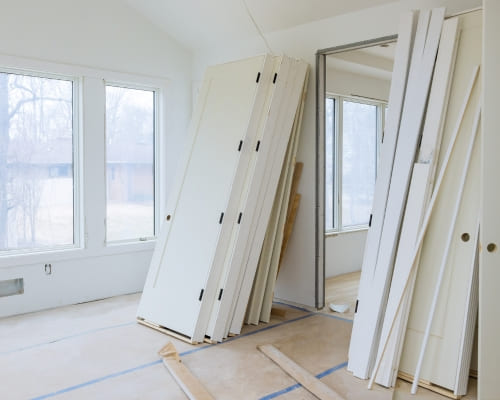
The two carpentry stages that turn a frame into a finished house: weathertight at lock-up, then doors, skirting, architraves and robes at fix. One carpenter across both stages, priced per stage, on site within three days.
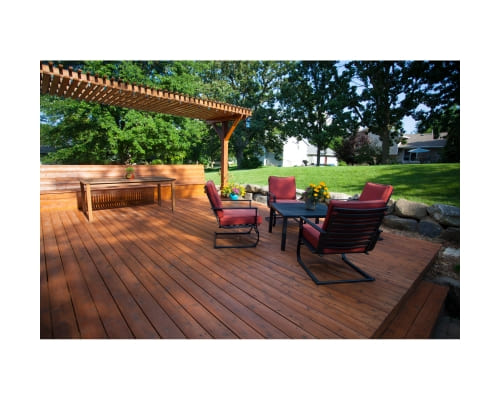
Timber and composite decks built on a substructure designed to outlast the boards: H3 and H4 timber, joists at 450mm centres, posts in stirrups on poured footings. Honest advice on merbau, spotted gum or composite, and a repair quote before a rebuild one.
TESTIMONIALS
What Our Flooring Customers Say About Us
The Process
3 Step Process For Your Flooring Needs

Same-Day Quote
Call or message us and we visit your site the same day, measuring the job and answering your questions on the spot.

Itemised Pricing
You receive a written quote itemising labour, materials and timber grades, so you see exactly what you are paying for before committing.

Work Starts
Accept the quote and a carpenter is on site within three days, working to agreed dates and clearing debris before we leave each afternoon.
Flooring In Caulfield
FREQUENTLY ASKED QUESTIONS
Everything you need to know about our Flooring In Caulfield
How much does flooring cost per square metre installed?
Installed flooring in Melbourne varies widely by product. Laminate and hybrid are the most economical, engineered timber sits well above them, and solid tongue-and-groove hardwood, which then needs sanding and finishing on site, is the most expensive of the four by the time it is walkable. Across a standard living area you should expect the product to be roughly half the installed cost, with the rest in preparation, labour and trims. What catches people out is preparation: levelling a slab, replacing bearers and joists, or making good a subfloor can add substantially, and it is not optional. We quote the floor and the preparation as separate lines after we have looked underneath, so you know which part of the number is which.
How long does installation take, and when can I walk on it?
A standard living area is typically laid in one to three days once preparation is complete. Floating floors are walkable immediately. Direct-stick floors need the adhesive to cure, which usually means staying off them for at least a day. Solid timber that is being sanded and finished on site is the long one, because after installation it has to be sanded, coated and cured, and that adds several days during which the area is out of use and needs to stay ventilated. Acclimatising the product on site before laying adds a few days at the front, and skipping it is the single most common cause of gapping later.
How do I know which floor will work over my subfloor?
That is exactly the question, and the answer starts with what is underneath. Over a concrete slab, moisture is the deciding factor, so we test it before recommending anything, and a slab with high moisture rules out direct-stick timber unless a barrier goes down. Over bearers and joists in an older home, the deciding factors are whether the joists are sound, whether they are at spacings the product allows, and how much movement is in the floor. Solid timber over joists is traditional and works beautifully when the structure is good. Hybrid and engineered are far more forgiving over both slabs and imperfect substrates. We look under the house before we recommend, not after.
What preparation do you do before laying?
On a slab we moisture-test, grind or fill to get within the flatness tolerance the product specifies, and lay the correct underlay or moisture barrier. Over bearers and joists we get underneath, check for rot, borer and termite damage, re-fix or replace anything that has failed, pack or sister joists that have dropped, and eliminate squeaks at the source rather than screwing through the finished floor later. In both cases we leave the product on site to acclimatise, then set out the first row so the last row is not a 20mm sliver against the wall. Expansion gaps go in at the perimeter as specified and are covered by skirting or scotia rather than filled.
Why do floors squeak, cup, gap or lift?
Squeaks are movement, almost always a joist or bearer that has dropped or a fixing that has worked loose, and they get fixed from underneath rather than from on top. Cupping, where board edges rise higher than the middle, is moisture coming from below and is the classic sign of a damp subfloor or a slab that was not tested. Gapping between boards in summer is timber that went down too wet and dried out, which is what acclimatisation prevents. Lifting or peaking at the edges of a floating floor is almost always an expansion gap that was not left or has been blocked by a fixed skirting or a heavy fitted unit. Each has a different fix and we diagnose before quoting.
Solid, engineered, hybrid or laminate?
Solid timber is the premium option and the only one you can sand back and refinish repeatedly, so it is the right choice for a period home where you want the floor to last decades and look right. Engineered timber gives you a genuine timber wear layer with far better dimensional stability, and it is what we recommend most often over slabs and in rooms with underfloor heating. Hybrid is waterproof, extremely tough, and the sensible answer for kitchens, laundries and houses with dogs and small children, at the cost of not being real timber underfoot. Laminate is the budget option and modern versions look far better than they used to, but it cannot be refinished and water is still its enemy. Tell us what the room is used for and what is underneath, and the answer is usually obvious.
Request A Free Flooring Quote
GET A FREE QUOTE
BUSINESS
SERVICES
SERVICE AREAS
OPERATING HOURS
Sun: 7:00am - 9:00pm
Mon: 7:00am - 9:00pm
Tue: 7:00am - 9:00pm
Wed: 7:00am - 9:00pm
Thu: 7:00am - 9:00pm
Fri: 7:00am - 9:00pm
Sat: 7:00am - 9:00pm