House Framing In Caulfield
House Framing Experts
Reliable Melbourne Carpenters Delivering Quality Workmanship for Residential, Commercial & Insurance Repair Projects.
House framing is the part of your build nobody ever sees and everything else depends on. StickBuild Construction frames wall, floor and roof structures for new homes, extensions and structural alterations across Melbourne, set out to the AS 1684 span, bracing and tie-down requirements so the frame passes inspection the first time. We work in MGP10 and MGP12 pine, LVL where the span calls for it, and F17 hardwood under heavier loads, and we get studs, noggings, bracing and strapping right at frame stage instead of patching it once the linings are on. Whether you are owner-building, working with a designer, or adding a rear extension onto a period home in Caulfield or Malvern East, we take the frame from slab or stumps through to a straight, plumb, square structure ready for the roofer, the window installer and the trades that follow. You get an itemised quote before anything starts and a carpenter on site within three days of accepting it. Call 0468 347 781.
GET A FREE QUOTE
StickBuild Construction
The Three Frames That Hold a House Up
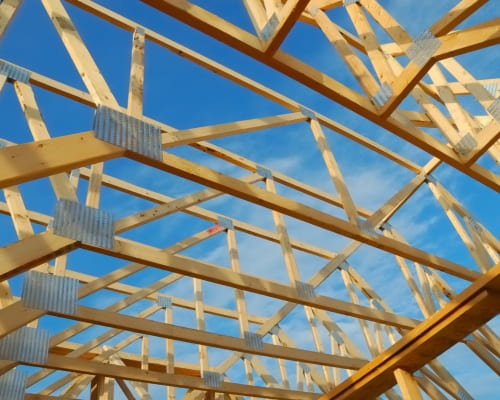
Most people say "framing" and picture wall frames, but a house is really three separate structures that have to work together. The floor frame carries everything you stand on, and on a stumped house that means bearers, joists and the stumps or piers underneath them. The wall frames carry the roof and give every later trade something to fix into, which is why stud and noggin placement matters long after the plaster goes on. The roof frame is either prefabricated trusses craned or carried in, or a stick-built roof cut on site for a shape trusses cannot handle. StickBuild Construction builds all three, for new homes, for ground and first-floor extensions, and for structural alterations where a wall is coming out and something has to carry the load it was carrying. If your job only needs one of them, that is fine too, and we quote it that way.
StickBuild Construction
Framing to AS 1684, Not to Guesswork
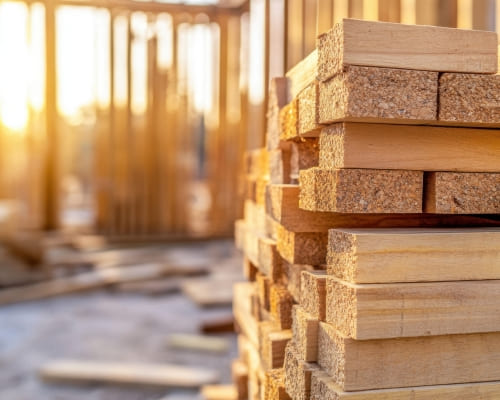
The difference between a frame that passes inspection and one that gets pulled apart is almost always set-out. We start every frame by checking the slab or subfloor is square and level, because a 15mm error at set-out becomes a 15mm gap at the eaves. Stud and noggin centres, bracing type and placement, and tie-down straps are taken from the AS 1684 span tables and from the engineer's detail where there is one, rather than from what worked on the last job. We use MGP10 and MGP12 for standard studs and plates, LVL where a span or a lintel demands it, and F17 hardwood under concentrated loads. Noggings go in for the things you will want later, which means towel rails, wall-hung vanities, TV mounts and grab rails, because putting them in now costs nothing and adding them later means opening a wall. When we hand the frame over it is plumb, square, braced and clean enough for the surveyor to read at a glance.
StickBuild Construction
Why Owners and Builders Call StickBuild for Framing
Framing is the stage where a slipped week costs you every trade behind it, so the thing people actually want from a framing carpenter is a straight answer about dates. You get a free site visit the same day you call, an itemised quote separating timber from labour, and a carpenter on the tools within three days of you accepting it. Umer Sharif has been framing residential and commercial work around Melbourne for more than ten years, and he is on site rather than running the job from a phone. We flag problems on the plans before we cut timber, which has saved more than one client an engineering revision at lock-up stage. Every job is covered by $20 million public liability insurance, and we trade under ABN 39 276 982 297, both of which we will put in writing before you commit. Call 0468 347 781 and we will come and look at it.
StickBuild Construction
What House Framing Costs in Melbourne
Framing is quoted off plans and measured area, not off a rate card, but you deserve real numbers before you start ringing around. Full framing and structural alteration packages in Melbourne typically land between $15,000 and $45,000 or more, with a modest single-room rear extension usually sitting in the lower part of that band and a double-storey build with a complicated roof at the top of it. Where scope is genuinely uncertain, framing labour is commonly quoted at a day rate of roughly $650 to $950 plus GST. Removing a load-bearing wall and installing a steel beam is a job in its own right, and including the engineering and the beam it generally runs $3,500 to $9,000. What pushes a quote up is not usually the timber, it is roof complexity, long spans needing LVL, difficult access for delivery, and working above ground level. StickBuild Construction gives you the figure in writing with timber and labour split out, and the number does not change unless you change the scope or the house hides something nobody could see.
StickBuild Construction
Timber Frame, Steel Frame or Prefabricated Trusses
Timber framing suits the overwhelming majority of Melbourne residential jobs because it is cheaper, faster to adjust on site, and every trade behind you can fix straight into it. Light-gauge steel framing earns its extra cost on long clear spans, on termite-prone sites, and where you want dimensional stability that timber will not give you, but it demands that every plumbing and electrical penetration is planned in advance rather than drilled on the day. On roofs, prefabricated trusses are faster, cheaper and more consistent for standard hip and gable shapes, while a stick-built roof cut on site is what you need for raked ceilings, unusual junctions, or tying a new roof into an existing period roofline. For extensions onto older homes we almost always recommend timber and a stick-built junction, because you are marrying into an existing timber structure and the detailing at the join is where these jobs go wrong. Tell us the design and the site and we will recommend the one that fits, not the one that suits our week.
Related CARPENTRY Services
Straight, plumb, code-compliant framing for new builds, extensions and structural alterations, set out to AS 1684 and ready to pass inspection first time. We work in MGP pine, LVL and hardwood, and start within three days of your approval.
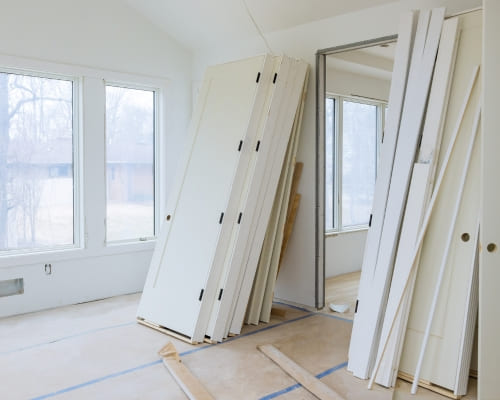
The two carpentry stages that turn a frame into a finished house: weathertight at lock-up, then doors, skirting, architraves and robes at fix. One carpenter across both stages, priced per stage, on site within three days.
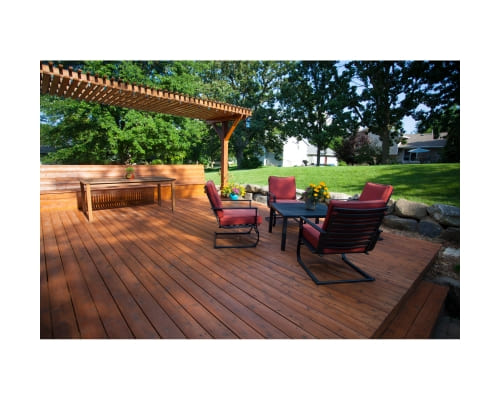
Timber and composite decks built on a substructure designed to outlast the boards: H3 and H4 timber, joists at 450mm centres, posts in stirrups on poured footings. Honest advice on merbau, spotted gum or composite, and a repair quote before a rebuild one.
TESTIMONIALS
What Our House Framing Customers Say About Us
The Process
3 Step Process For Your House Framing Needs

Same-Day Quote
Call or message us and we visit your site the same day, measuring the job and answering your questions on the spot.

Itemised Pricing
You receive a written quote itemising labour, materials and timber grades, so you see exactly what you are paying for before committing.

Work Starts
Accept the quote and a carpenter is on site within three days, working to agreed dates and clearing debris before we leave each afternoon.
House Framing In Caulfield
FREQUENTLY ASKED QUESTIONS
Everything you need to know about our House Framing In Caulfield
How much does house framing cost in Melbourne?
Full framing and structural alteration work in Melbourne generally runs somewhere between $15,000 and $45,000 or more, and the spread is that wide because a single-storey rear extension and a two-storey new build are completely different jobs. The things that move the number most are the floor area being framed, whether you are on a slab or on stumps with bearers and joists, the roof pitch and span, and how much LVL or hardwood the engineering calls for. Framing labour is often quoted as a day rate in the range of $650 to $950 plus GST when the scope is hard to pin down. StickBuild Construction quotes framing as an itemised fixed price wherever the plans allow it, with timber and labour listed separately so you can see what you are paying for. Call 0468 347 781 with your plans and we will price it properly.
How long does it take to frame a house or extension?
A single-room rear extension is usually framed in three to five days once the slab or subfloor is ready. A full single-storey house frame more often takes two to three weeks, and a double-storey build with a complex roof can run to four or five. Weather is the biggest variable in Melbourne, because we will not stand a frame up in driving rain and we will not leave exposed timber sitting saturated for days. We give you a working-day estimate with the quote and tell you early if weather is going to push it, rather than letting you find out from an empty site.
How do I know the framing will pass inspection?
Framing is inspected before the linings go on, and it either meets AS 1684 or it does not. We set out stud and noggin centres, bracing type and placement, and tie-downs to the engineering and the span tables rather than to habit, and we leave the frame open and clean so the surveyor can actually see it. If your job has an engineer's detail we build to that detail and flag anything on the plans that will not work on site before we cut timber, not after. StickBuild Construction carries $20 million public liability insurance and trades under ABN 39 276 982 297, and we will send you the certificate of currency on request.
What actually happens on site during the framing stage?
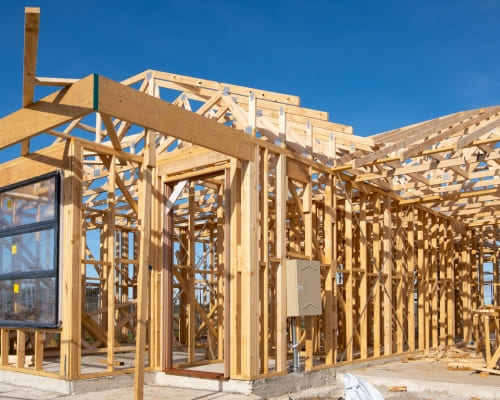
We start with a set-out, marking wall positions off the slab or the subfloor and checking the whole thing is square and level before a single stud goes up. Wall frames are then built and stood, plumbed and braced, followed by the floor structure if you are on stumps, then roof trusses or a stick-built roof depending on the design. Once the structure is up we fix off bracing and tie-downs, install noggings where fixtures and fittings will later need something to screw into, and clean the site down. You get a call or a message at the end of each day telling you what went in and what is happening tomorrow.
Can you fix framing that has bowed, sagged or twisted?
Yes, and it is more common than people expect in Melbourne's south-east, where Class H to Class E reactive clay soils move enough through the seasons to drop door frames and put a bow through a wall. We start by finding out whether the problem is the frame itself, the subfloor and stumps underneath it, or ground movement pulling on the footings, because straightening a wall that is sitting on a failing bearer just buys you a year. Depending on the cause we sister new timber alongside bowed studs, replace rotted or split members, re-brace, or repack and repair the subfloor. We will tell you honestly if the fix is cosmetic and the movement will come back.
Should I use timber framing or steel framing?
Timber is the default for most Melbourne residential work because it is cheaper to buy, faster to modify on site, and every trade that follows knows how to fix into it. Steel is worth considering for long clear spans, for termite-prone sites, and where a fire rating pushes you that way, but it costs more up front and every service penetration has to be planned rather than drilled on the day. For extensions onto older homes we almost always recommend timber, because you are tying into an existing timber structure and mixing the two creates detailing headaches at the junction. Tell us the site and the design and we will tell you which one actually suits it rather than which one we prefer.
Request A Free House Framing Quote
GET A FREE QUOTE
BUSINESS
SERVICES
SERVICE AREAS
OPERATING HOURS
Sun: 7:00am - 9:00pm
Mon: 7:00am - 9:00pm
Tue: 7:00am - 9:00pm
Wed: 7:00am - 9:00pm
Thu: 7:00am - 9:00pm
Fri: 7:00am - 9:00pm
Sat: 7:00am - 9:00pm