
CARPENTRY in Bentleigh
CARPENTRY in Bentleigh
Reliable Melbourne Carpenters Delivering Quality Workmanship for Residential, Commercial & Insurance Repair Projects.
Bentleigh is an extension suburb, and the carpentry follows from that. The housing is largely 1950s brick and weatherboard sitting on generous blocks, which is exactly the combination that makes people build out the back rather than move, so rear extensions, deck and pergola work, and full internal fix-outs make up most of what we do here. Two local factors decide how those jobs run. The first is Class H reactive clay, common through this part of Glen Eira, which moves footings seasonally and shows up as sticking doors, cracked cornices and heaving deck footings. The second is the Bentleigh Residential Precinct heritage overlay around parts of the suburb, which can bring an approval into a job people assumed was straightforward. Call 0468 347 781.
GET A FREE QUOTE
OUR STORY
Why Bentleigh Families Extend Instead of Moving
Bentleigh has the two ingredients that produce extension work: houses that are smaller than the families in them, and blocks with room out the back. The stock is largely 1950s brick and weatherboard, solid enough to be worth keeping and dated enough to need work, sitting on the generous yards that were standard when the suburb was built out. What that means for us is a steady diet of rear extensions, opened-up living areas, deck and pergola builds, and full internal fix-outs where the layout stays but everything you touch gets replaced. There is a second stream too. Plenty of Bentleigh houses have already been extended once, sometimes decades ago and often without much thought for the subfloor or the drainage, and a good share of our work here is repairing that earlier work rather than the original house. StickBuild Construction handles both, and Umer Sharif has spent more than ten years on exactly this housing stock across Melbourne's south-east.
SERVICES WE OFFER IN Bentleigh
What Building in Bentleigh Actually Involves
The single most useful thing to know about carpentry in Bentleigh is the soil. This part of Glen Eira commonly returns Class H reactive-clay site classifications, meaning significant seasonal ground movement, and it explains most of the symptoms people call us about: doors that bind in winter and free up in summer, cornices that crack in the same corner every year, skirting that pulls away from a wall, and deck posts that lean a little more each season. It also changes how we build, because footings for decks, pergolas and carports have to be sized for ground that moves rather than for ground that sits still, and a post set straight into clay without a stirrup has a countdown on it. The second local factor is the heritage precinct in the Glen Eira planning scheme that covers parts of the suburb, which mostly affects street-facing work and can add a planning step to a job people assumed was simple. The third is the rail trench under Centre Road, which since the level crossing removal has changed traffic and access patterns around the station and shopping strip enough to be worth planning deliveries around.
Why choose us in Bentleigh
Why Bentleigh Homeowners Call Us Back
Extension and deck work is where homeowners get burnt hardest, because the money is real and the failures take a year or two to appear. We spend the budget where it matters, which on Bentleigh's clay means footings, treated timber and drainage rather than the finish you can see on day one. We are also willing to talk you out of the big job, and on decks and subfloors here that is genuinely common, because a deck that feels spongy is usually a handful of members rather than a rebuild. What you get is consistent regardless of job size: a free site visit the same day you call, an itemised written quote with materials and labour separated so variations cannot appear from nowhere, and a carpenter on the tools within three days of accepting. Umer is on site, not directing from a phone, and StickBuild Construction trades under ABN 39 276 982 297 with $20 million public liability insurance. Call 0468 347 781.
SERVICES WE OFFER IN Bentleigh
The Bentleigh Pockets We Work In
Bentleigh reads differently depending on which side of Centre Road you are on. North of Centre Road, running toward Ormond and the Glen Huntly boundary, the blocks are a little tighter and the housing a little older, and the work skews toward internal renovation, trim, subfloor and repair. South of Centre Road, through the Jasper Road and Tucker Road streets and down toward the Moorabbin boundary, the blocks open up and that is where the decks, pergolas, carports and rear extensions concentrate. The streets close to the station and the rail trench have their own character since the level crossing removal, with more infill development and more townhouse construction needing framing and fix carpentry from scratch. Toward the Nepean Highway the stock mixes again, with a run of older weatherboard homes where cladding repair and profile matching come back into play. We work all of it, and straight across into McKinnon, Ormond, Bentleigh East and Brighton East, so a boundary street is not a problem.
CARPENTRY Services we offer In Bentleigh
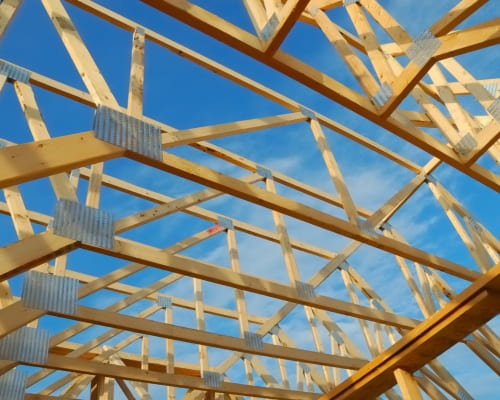
Straight, plumb, code-compliant framing for new builds, extensions and structural alterations, set out to AS 1684 and ready to pass inspection first time. We work in MGP pine, LVL and hardwood, and start within three days of your approval.
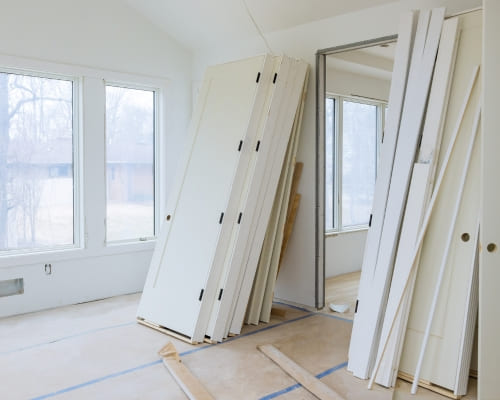
The two carpentry stages that turn a frame into a finished house: weathertight at lock-up, then doors, skirting, architraves and robes at fix. One carpenter across both stages, priced per stage, on site within three days.
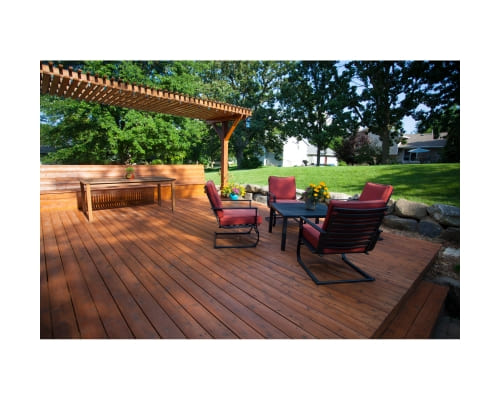
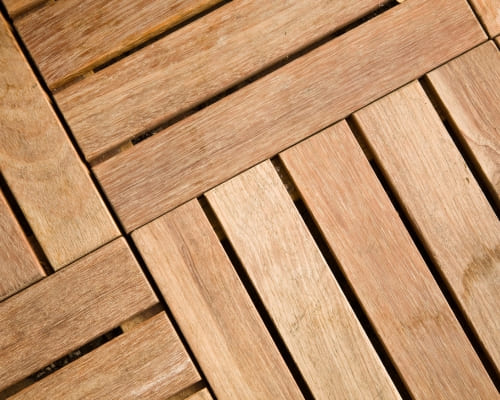
Timber and composite decks built on a substructure designed to outlast the boards: H3 and H4 timber, joists at 450mm centres, posts in stirrups on poured footings. Honest advice on merbau, spotted gum or composite, and a repair quote before a rebuild one.
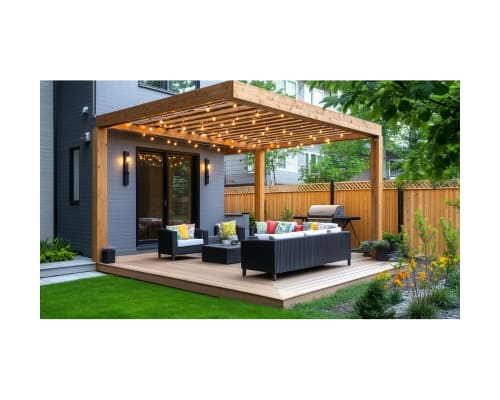
Open pergolas, battened shade structures, roofed verandahs and carports built for Melbourne's west sun and winter rain. Posts in stirrups on poured footings, beams sized to the span, and honest permit advice before you commit rather than after.
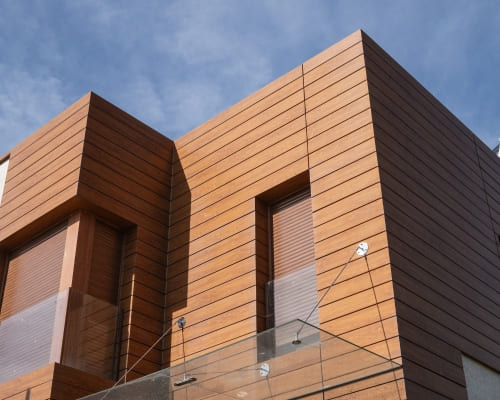
Rotten weatherboards replaced board by board with the profile matched, or a full re-clad in timber, fibre cement or aluminium. We fix the cause behind the boards, not just the boards, and we tell you when a patch will do.
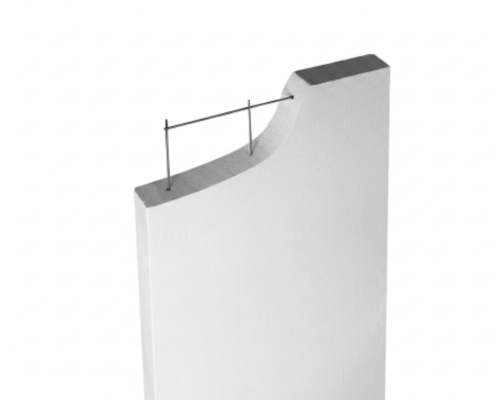
Hebel PowerPanel, PowerBlock and PowerFloor installed to specification across Melbourne's south-east, with the jointing and surface prep that stops render cracking later. Strong on fire rating, acoustics and thermal performance for tight infill sites.
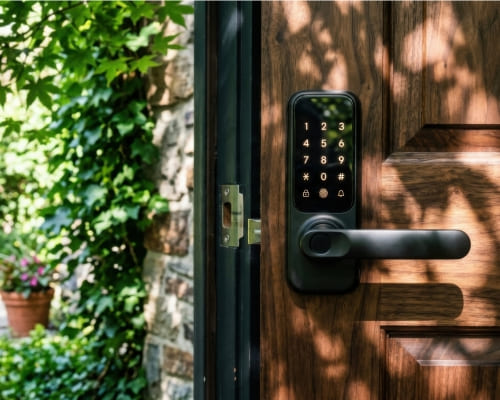
Internal and external doors, timber and aluminium windows, sliders and stackers installed, flashed and hung to lock on day one. We also repair sticking doors and rotted window frames rather than replacing the whole unit.
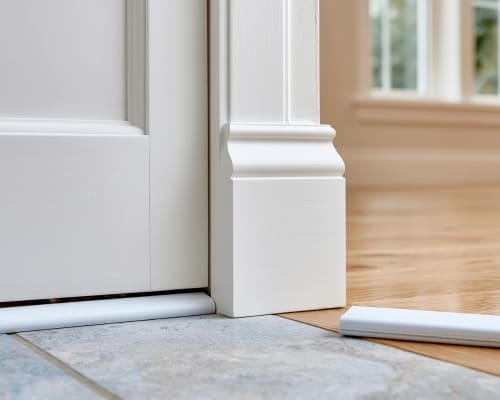
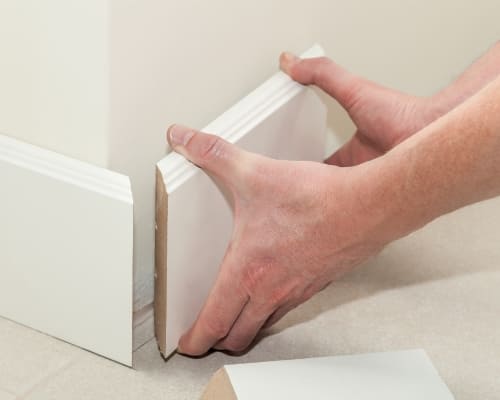
Skirting, architraves, reveals and decorative mouldings installed with scribed internal corners and proper mitres, in MDF, pine or solid timber. We match original profiles on period homes rather than fitting the nearest thing available.
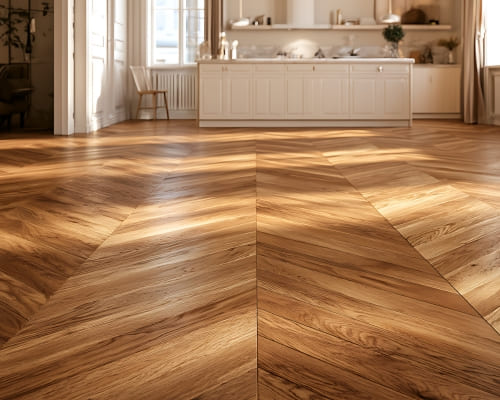
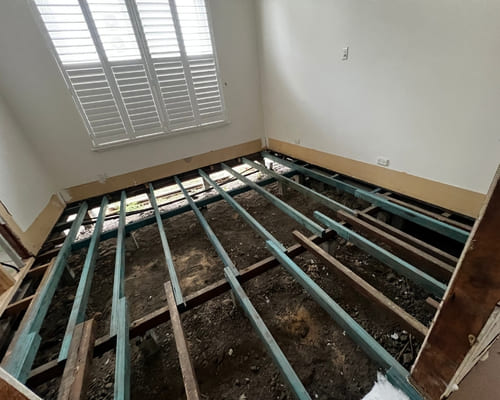
Solid timber, engineered, hybrid and laminate flooring installed over a subfloor we have actually checked and repaired first. Moisture testing, levelling, squeak and joist repairs, then a floor laid with the expansion gaps it needs.
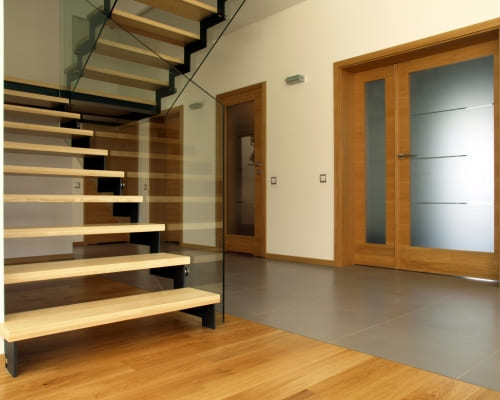
Straight, L-shaped and winder staircases built and installed with balustrades in timber, wire, aluminium or glass, set out to National Construction Code rise, going and gap requirements. We also repair creaking treads and loose balustrades.
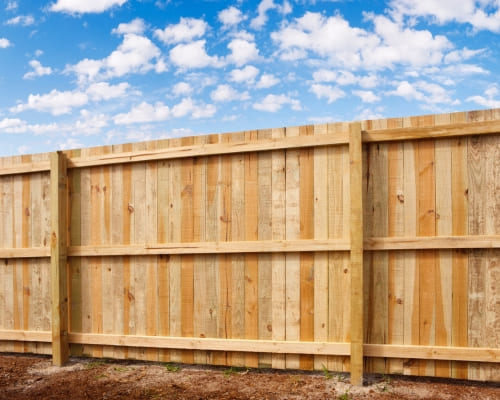
Timber paling, Colorbond, picket and custom fencing with posts set a minimum 600mm deep, plus gates and automatic gate installs. We repair leaning fences and replace individual posts rather than pushing you into a full rebuild.
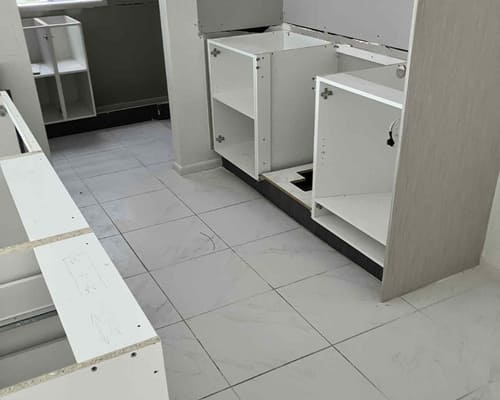
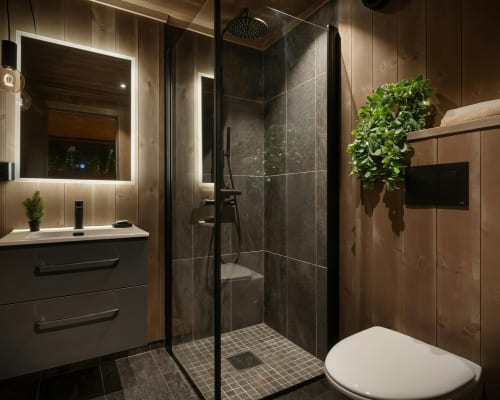
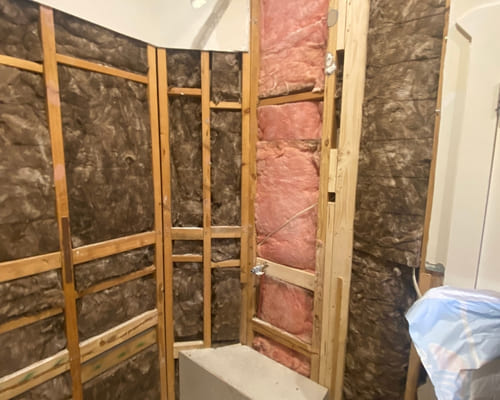
Full bathroom and kitchen renovations with the carpentry done by us and every other trade coordinated by us. Strip-out, framing, structural changes, cabinetry and fit-off, with AS 3740 waterproofing certified before a tile goes down.
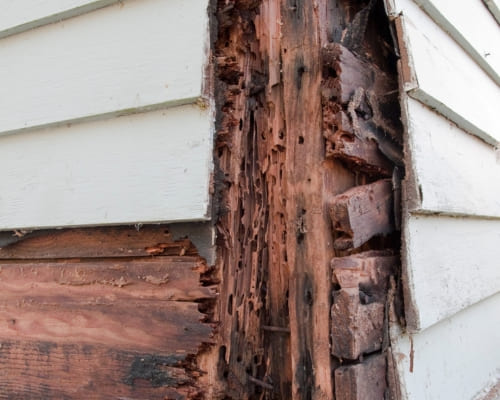
Sagging floors, rotted bearers, termite-damaged framing and load-bearing walls that need to come out. We diagnose the cause under the house before we quote the fix, so the repair holds instead of returning in a year.
CARPENTRY In Bentleigh
FREQUENTLY ASKED QUESTIONS
Everything you need to know about our CARPENTRY In Bentleigh
How much does a deck or extension cost in Bentleigh?
Decking in Bentleigh runs to the same Melbourne bands we quote everywhere, which is $350 to $650 or more per square metre installed, with the board and the height off the ground doing most of the work on that number. Extension framing and structural alteration packages generally sit between $15,000 and $45,000 or more depending on scale, and removing a load-bearing wall to open the back of the house to a new living area is typically $3,500 to $9,000 including the engineering and the steel. The one Bentleigh-specific cost worth flagging is footings, because Class H clay usually means deeper or wider footings than a stable site would need, and that shows up in the price of anything with a post in the ground. We itemise it so you can see it.
Do you cover Bentleigh, McKinnon and the streets down toward Moorabbin?
Yes. We work all of Bentleigh, from Centre Road out to the Nepean Highway and down through the Jasper Road and Tucker Road streets, plus McKinnon, Ormond, Bentleigh East, Brighton East and Carnegie around it. If you are near the Moorabbin boundary, call and ask rather than assuming, because we are usually happy to come. Call 0468 347 781.
Is my street in the Bentleigh heritage overlay, and does that change what I can build?
Parts of Bentleigh sit inside a residential heritage precinct in the Glen Eira planning scheme, and if your property is one of them it changes the street-facing work in particular, meaning front fencing, verandah timber, windows and any visible addition. It generally has far less impact on a rear deck, a rear extension or internal carpentry. We do not guess whether a property is affected. At the site visit we tell you what we think applies, point you at the council or a building surveyor to confirm it, and price the approval timeline into the programme rather than discovering it later.
Why do my doors stick and my floors feel uneven in a house that has not changed?
Bentleigh commonly returns Class H reactive clay site classifications, which is a way of saying the ground here swells when it is wet and shrinks when it is dry, and it does that every year. A few millimetres of seasonal footing movement is enough to bind a door in July and free it again in February, crack the same corner of cornice each winter, and put a slight lean into a fence or a deck post. If the symptom comes and goes with the weather, it is movement and the answer is adjustment. If it arrived and stayed, something under the house has probably failed and it needs a subfloor inspection before anyone touches the door.
How long does a rear extension or deck take once it starts?
A straightforward ground-level deck of around 20 square metres is three to five days once the footings have cured, and cure time itself adds a couple of days before framing begins. A single-room rear extension is usually framed in three to five days, with lock-up and fix carpentry following in stages around the other trades. The part that sets the real calendar is approvals, since anything structural or roofed needs a building permit from a registered building surveyor, and that sits in front of everything. We give you a working-day estimate for our portion and tell you which milestones belong to the surveyor rather than to us.
Can you repair my existing deck instead of rebuilding it?
Usually, and it is the first thing we check. Most Bentleigh decks we are asked to replace are suffering from a subframe problem confined to a few members, typically posts set straight into clay without stirrups, bearers that were never treated to H3, or a footing that has heaved with the seasonal ground movement. Where the posts and bearers are sound, replacing damaged boards and re-securing fixings costs a fraction of a rebuild. We get underneath and look before we quote, and when a rebuild genuinely is the right call we show you the rot rather than asking you to take our word for it.
TESTIMONIALS
What Bentleigh Homeowners Say About Us
Request A Free Quote
GET A FREE QUOTE
BUSINESS
SERVICES
SERVICE AREAS
OPERATING HOURS
Sun: 7:00am - 9:00pm
Mon: 7:00am - 9:00pm
Tue: 7:00am - 9:00pm
Wed: 7:00am - 9:00pm
Thu: 7:00am - 9:00pm
Fri: 7:00am - 9:00pm
Sat: 7:00am - 9:00pm